Built for the experience you want to deliver.
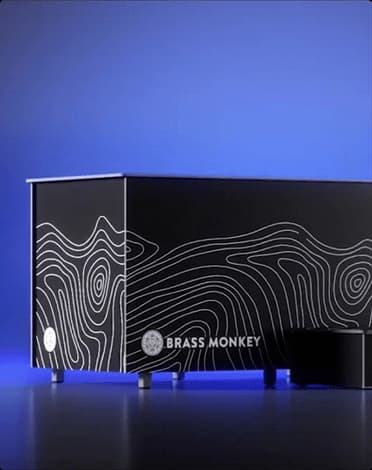
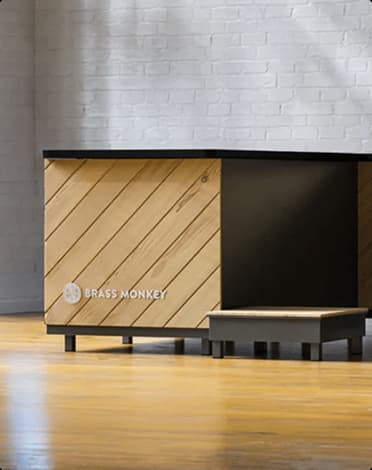
Most of what we install isn't standard. It's a standard system, configured: split behind a wall, finished to match the space, sized to the plan. And when the plan needs something that doesn't exist yet, we build that too.
The room came first. The plunge should meet it.
Cold water works when it gets used, and it gets used when it belongs in the space rather than sitting awkwardly at the edge of it. That's a design problem before it's an equipment problem. It's why most of our installations are configured rather than lifted straight off the shelf.
Two ways to build it. Most projects take the first.
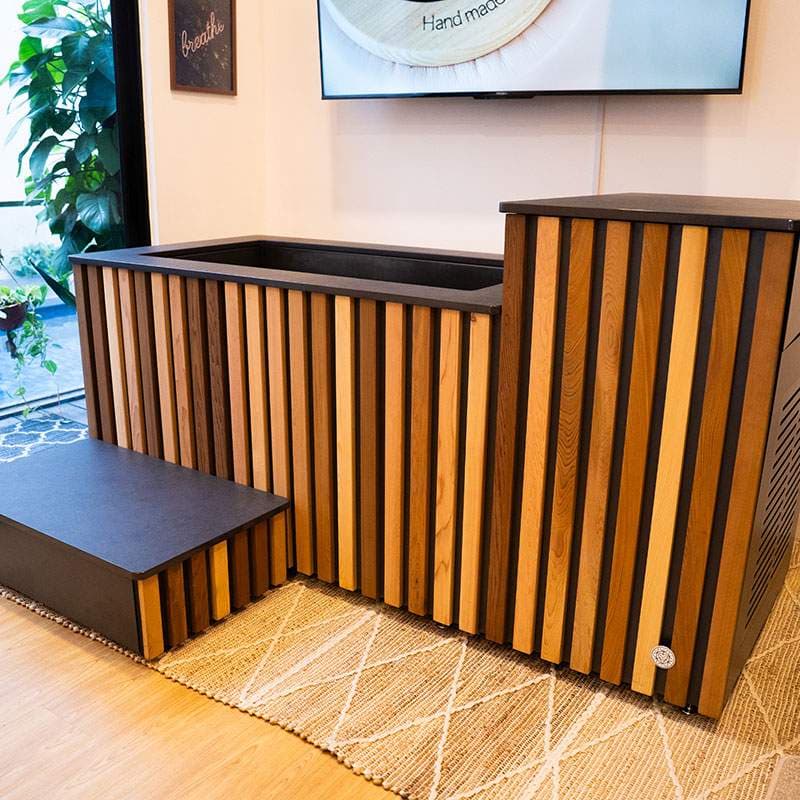
Custom ice bath: a standard system, made to fit.
Same proven unit, same cooling and filtration plant, same governance, arranged around your building. Split the system so the plant sits behind a wall, in a plant room or outside, with only the plunge in the room. Change the finish and the surround, and size it to the space you've got. It's where most projects land, and usually where they should.
Typically a five-figure installation.
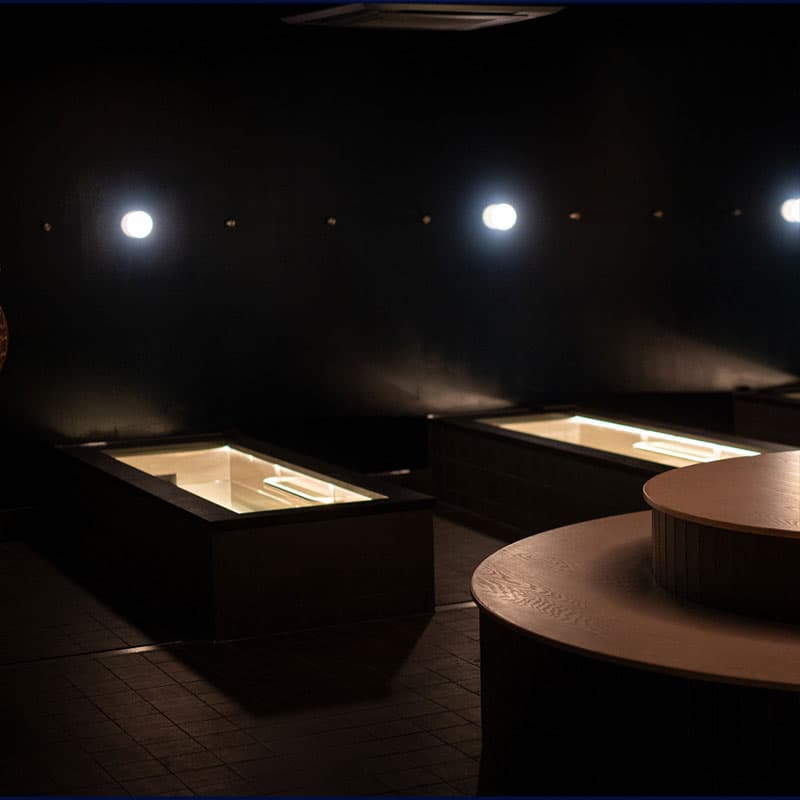
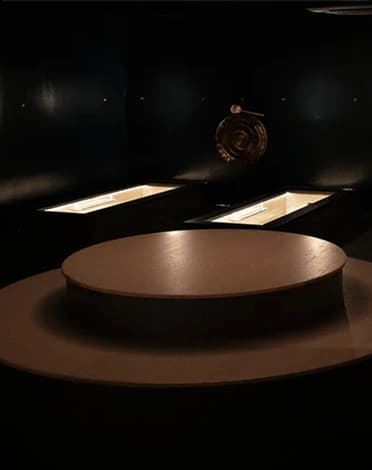
Bespoke cold plunges: designed from the ground up.
Some schemes can't be met by configuring a standard unit: a plunge half-sunk into the floor, a non-standard footprint, several units working as one thermal suite, an architect's drawing that starts from the water. That's bespoke: a site visit, a design conversation with your team and ours, and a quotation built for that scheme. It's around a fifth of what we do.
Six figures and up.
Project support from design to launch.
A standard unit arrives in a van. These don't. A custom or bespoke installation is a build. It takes months, and getting to a start line often takes the best part of a year. Design, drawings, structural and M&E coordination, your programme, our lead times, the trades in the right order.
It gets installed by our team, working alongside yours, not shipped to your contractor with a manual. And it finishes with a project manager signing off on performance: water at temperature, plant commissioned. That signature is the point.
That's what the five and six figures above are buying: not a bath, a managed build with somebody's name against the result.
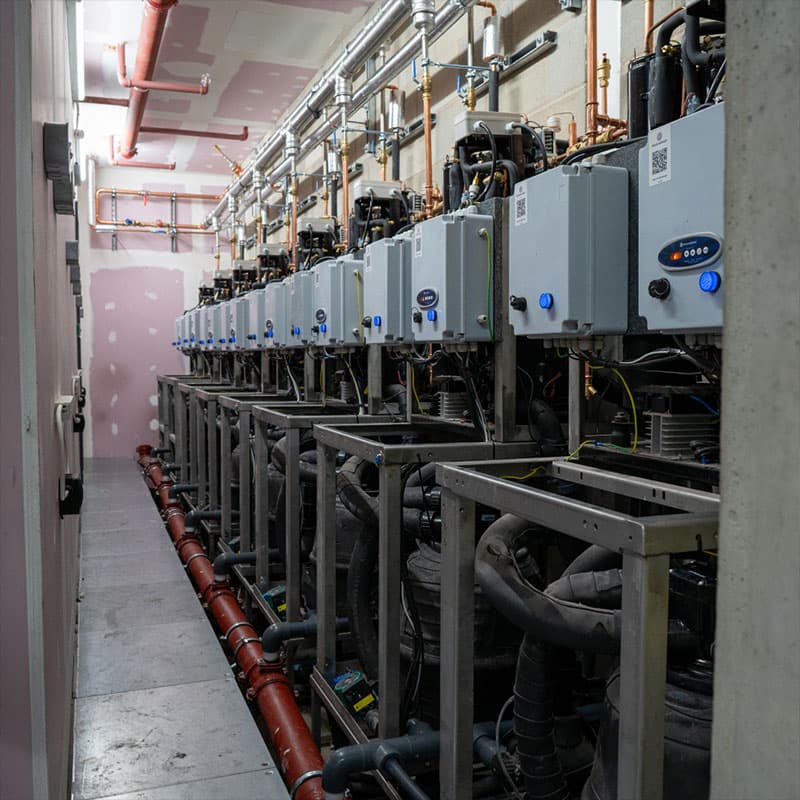
Drawn by our engineers. Installed by our team.
Every build starts on paper: CAD drawings your architect and M&E consultant can work from, coordinated into your programme by a named project manager. Then our own engineers arrive. Not a courier, not your contractor with a manual: the people who built the system, setting it into the room, running the pipework, commissioning the plant.
The plant room behind the wall is theirs to perfect. The room out front is yours to show off.
The experience you designed, delivered to plan.
This is what custom and bespoke actually buy: not a nicer tub, the member experience your business promised, built exactly as it was drawn. The scheme your designer sold to the board is the scheme your members walk into. The plunge sits where the journey needs it, at the temperature the programme calls for, in the room people remember and rebook.
Judge us on the ones that exist.






However it's built, it's built to the same standard.
Custom or bespoke, the governance is identical: engineered and built in Britain, monitored on HALO, serviced under ProCare, and run to the Cold Standard. The science that decides what we'll claim, the infrastructure that holds the water at spec, and the governance that keeps both honest. You're not trading reliability for a nicer-looking install.
Tell us about the space.
There's no configurator for this and there shouldn't be. Send us the room: a drawing, a photo, a rough idea of what you're trying to achieve. We'll tell you whether it's a configured standard system or a bespoke build, and what that means. We build custom for homes too, often alongside your own contractor.
Loading form…